
Listing Courtesy of: POCONO / Listed By: Victoria Goldstein, Coldwell Banker Hearthside
7436 Tamara Lane Tobyhanna, PA 18466
Active (84 Days)
$344,999 (USD)
Description
MLS #:
PM-142731
PM-142731
Taxes
$6,565(2025)
$6,565(2025)
Lot Size
9,583 SQFT
9,583 SQFT
Type
Single-Family Home
Single-Family Home
Year Built
2013
2013
Style
Colonial
Colonial
School District
Pocono Mountain
Pocono Mountain
County
Monroe County
Monroe County
Listed By
Victoria Goldstein, Coldwell Banker Hearthside
Source
POCONO
Last checked Sep 24 2026 at 7:43 PM GMT+0000
POCONO
Last checked Sep 24 2026 at 7:43 PM GMT+0000
Bathroom Details
- Full Bathrooms: 2
- Half Bathroom: 1
Interior Features
- Pantry
- Kitchen Island
- Eat-In Kitchen
- High Ceilings
- Open Floorplan
- Ceiling Fan(s)
- Walk-In Closet(s)
- Storage
- Recessed Lighting
- His and Hers Closets
- Double Vanity
- Soaking Tub
- High Speed Internet
Kitchen
- Electric Range
- Refrigerator
- Water Heater
- Dishwasher
- Microwave
Subdivision
- A Pocono Country Place
Property Features
- Fireplace: Gas
- Fireplace: Family Room
Heating and Cooling
- Central
- Central Air
Basement Information
- Crawl Space
Homeowners Association Information
- Dues: $1770/Annually
Flooring
- Vinyl
- Carpet
- Combination
Exterior Features
- Roof: Shingle
Utility Information
- Sewer: Public Sewer
Stories
- 2
Living Area
- 2,138 sqft
Listing Price History
Date
Event
Price
% Change
$ (+/-)
Jul 30, 2026
Price Changed
$344,999
-1%
-$5,001
Jun 30, 2026
Listed
$350,000
-
-
Location
Disclaimer: Copyright 2026 Pocono Mountains Association of Realtors. All rights reserved. This information is deemed reliable, but not guaranteed. The information being provided is for consumers’ personal, non-commercial use and may not be used for any purpose other than to identify prospective properties consumers may be interested in purchasing. Data last updated 9/24/26 12:43

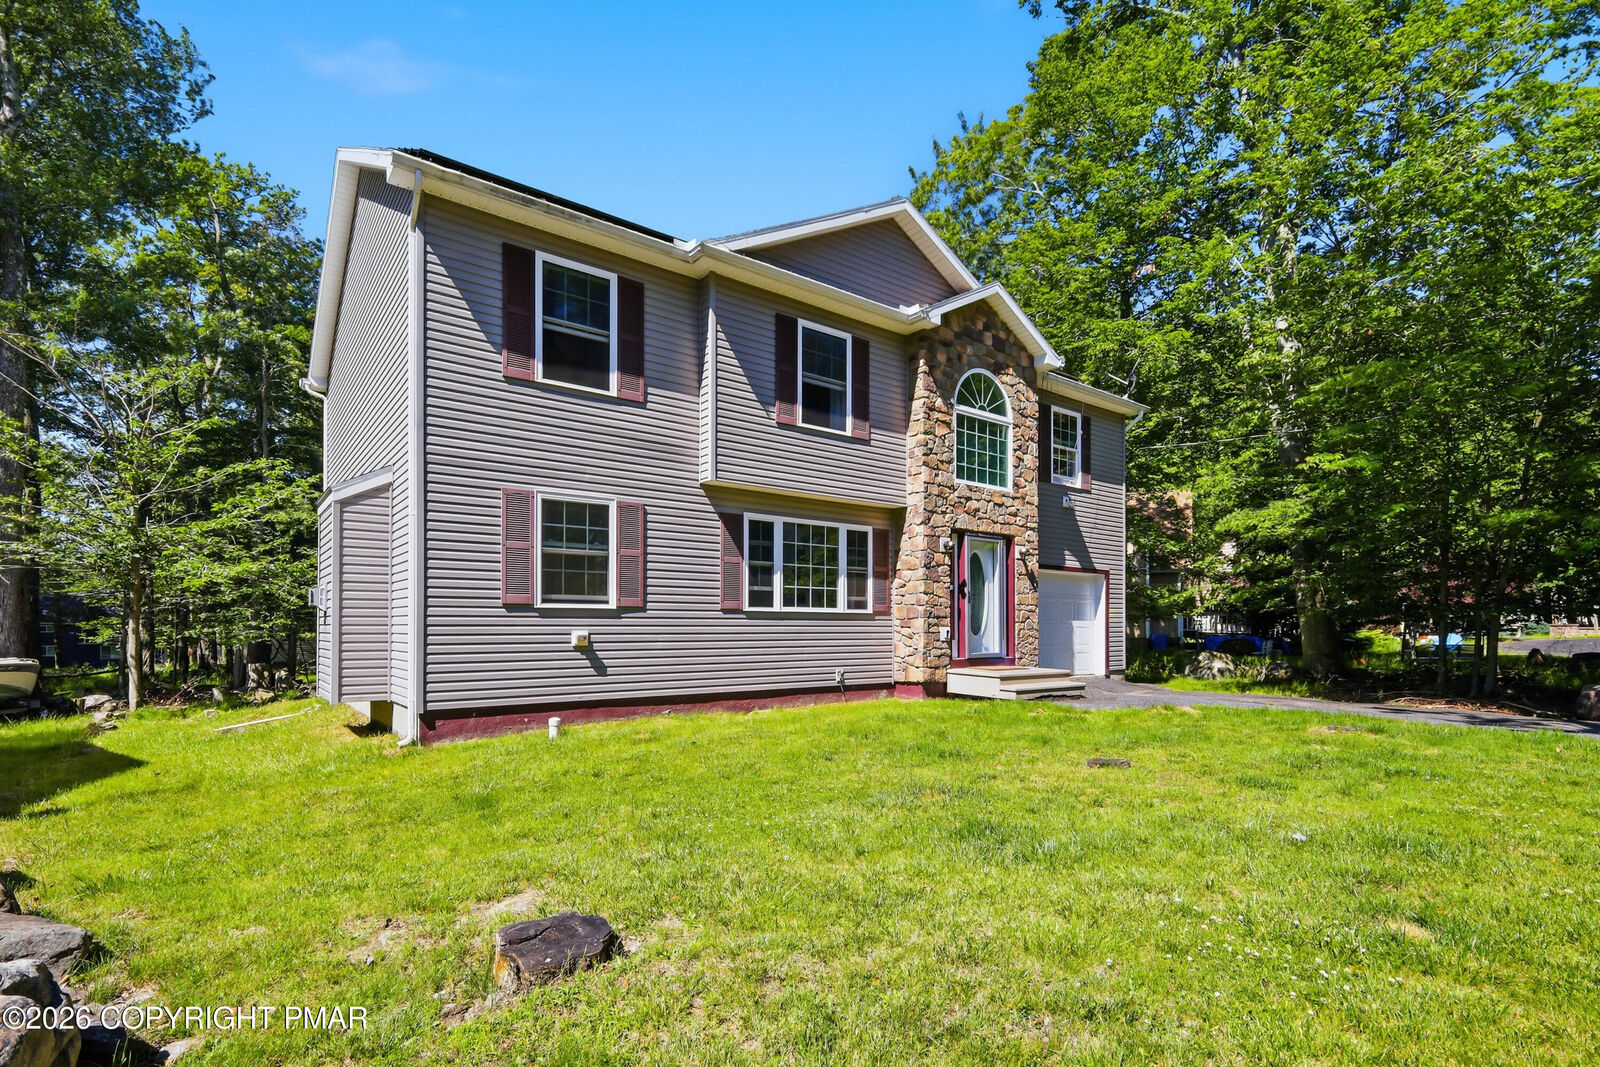
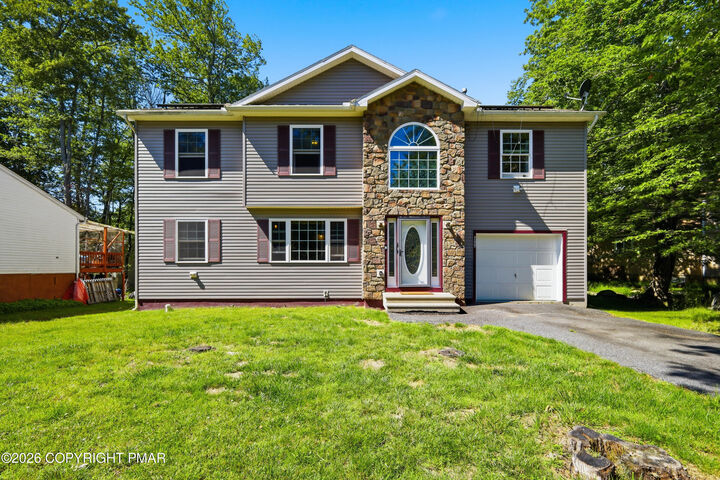
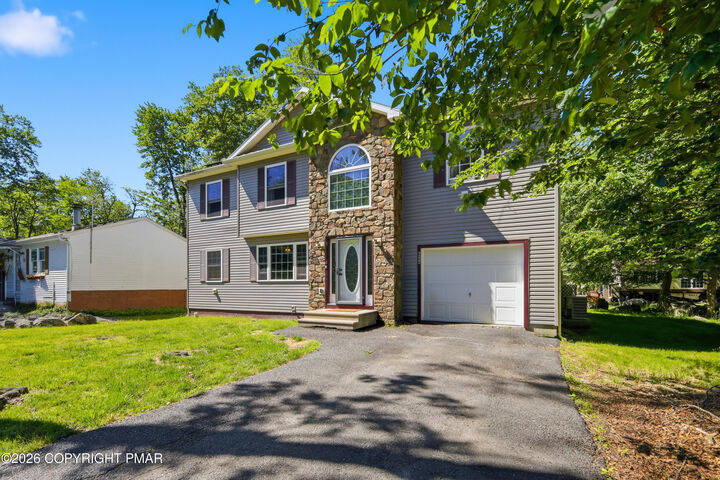
Step inside to a welcoming grand foyer and an oversized living room filled with natural light and centered around a beautiful stone fireplace. The spacious primary suite features high ceilings, a walk-in closet, and a private ensuite bathroom. With 5 bedrooms and 3 bathrooms, there's plenty of room for family, guests, a home office, or whatever your lifestyle requires.
Outside, enjoy a private backyard and spacious deck--perfect for relaxing, entertaining, or enjoying everything the Pocono Mountains have to offer. Located in an amenity-filled community and close to the area's popular attractions, outdoor recreation, dining, shopping, and more.
Best of all, this home is ready for you to move right in and make it your own. And to make getting started even easier, some of the existing furniture may also be available for purchase with the home, giving you the option to start furnishing your new home from day one.
Whether you're looking for a full-time residence, a Pocono getaway, or an investment opportunity, this is a home you need to see in person.
Come see how much space, condition, and value you can get in the Poconos.